Beverly Farms Project
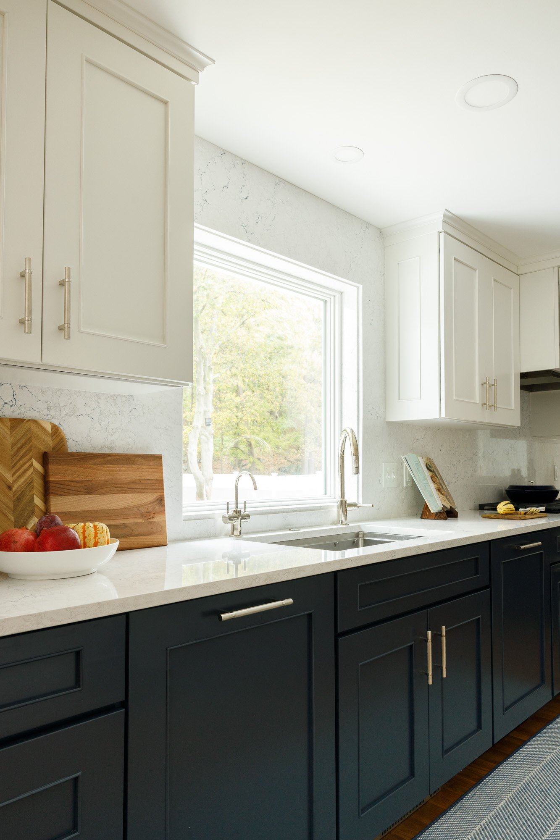
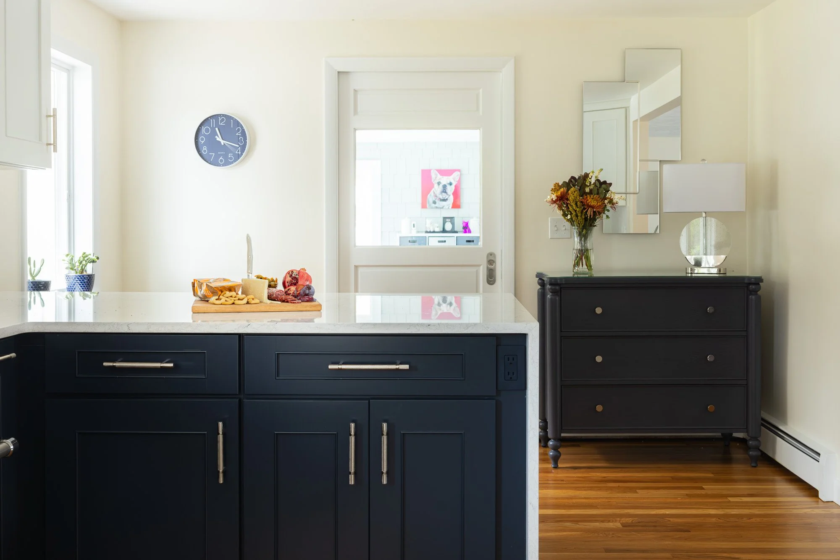
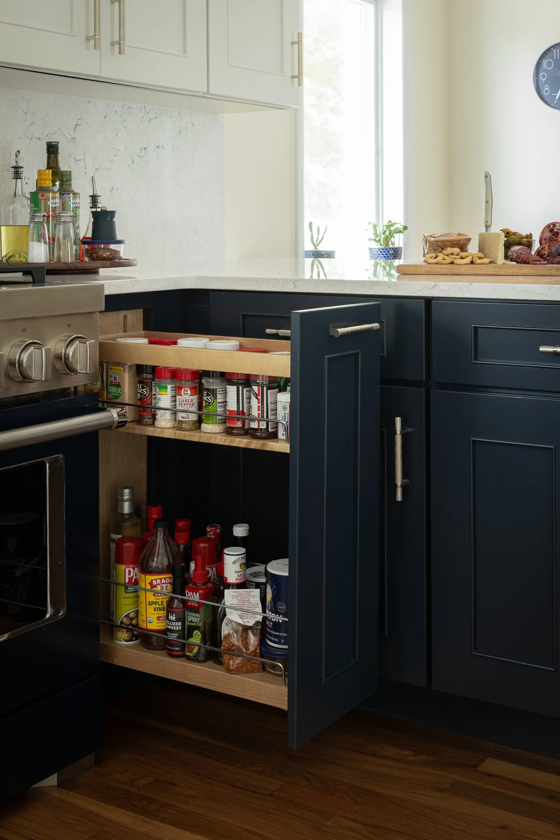
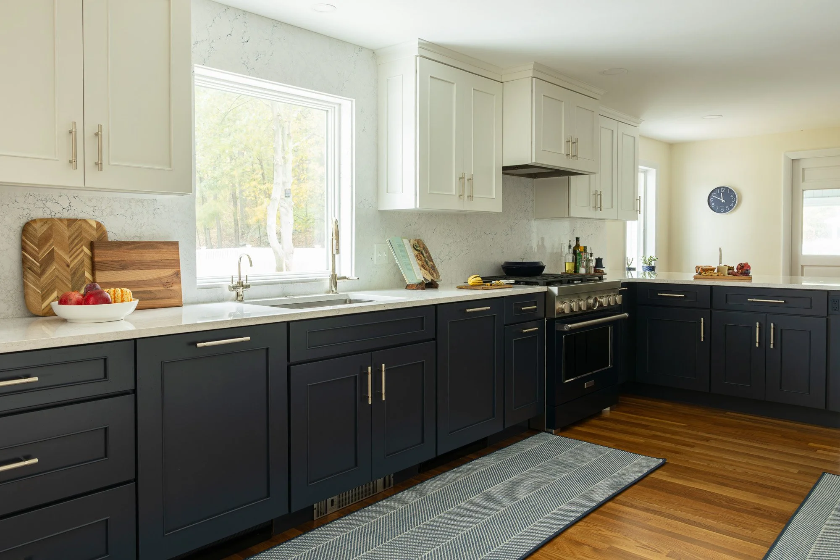
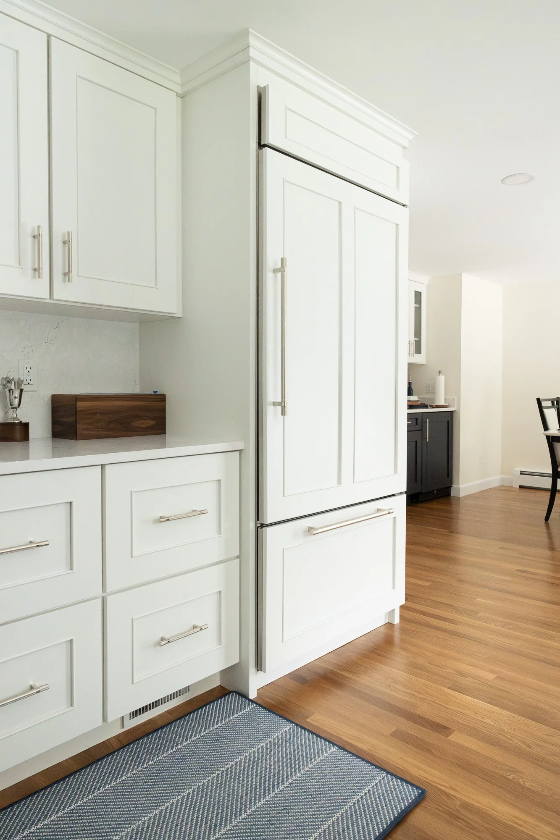
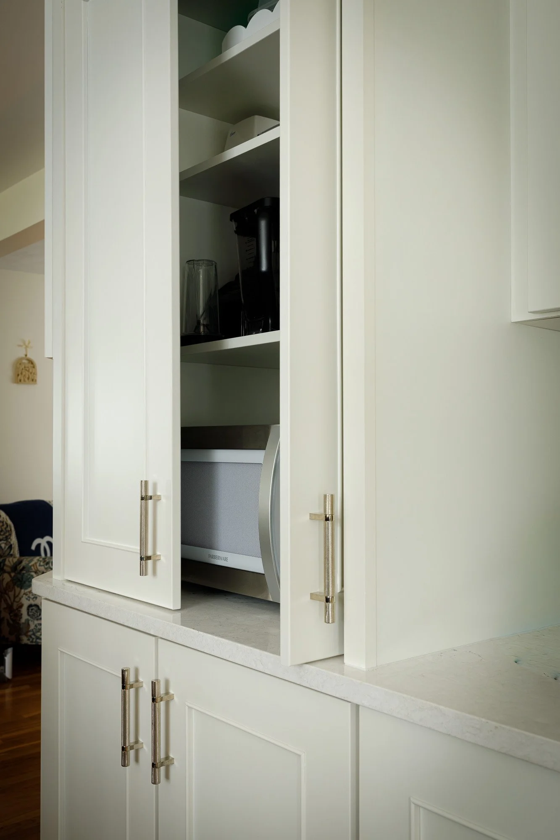
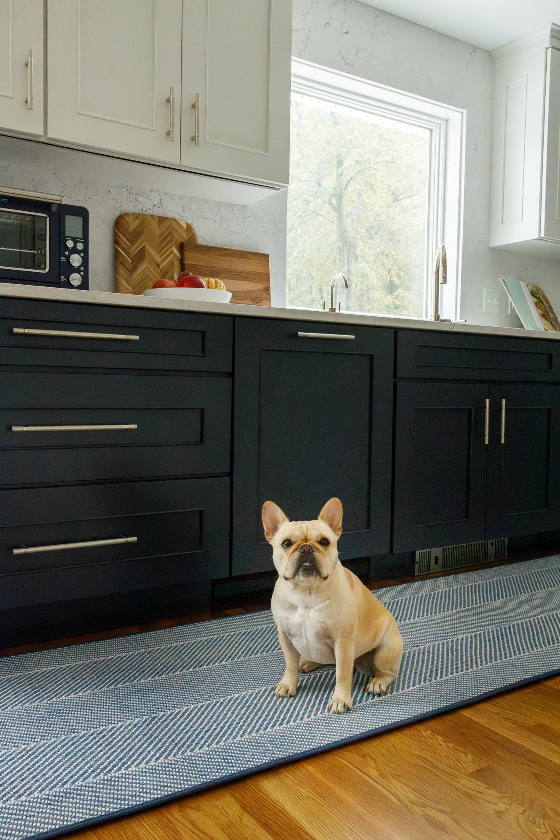
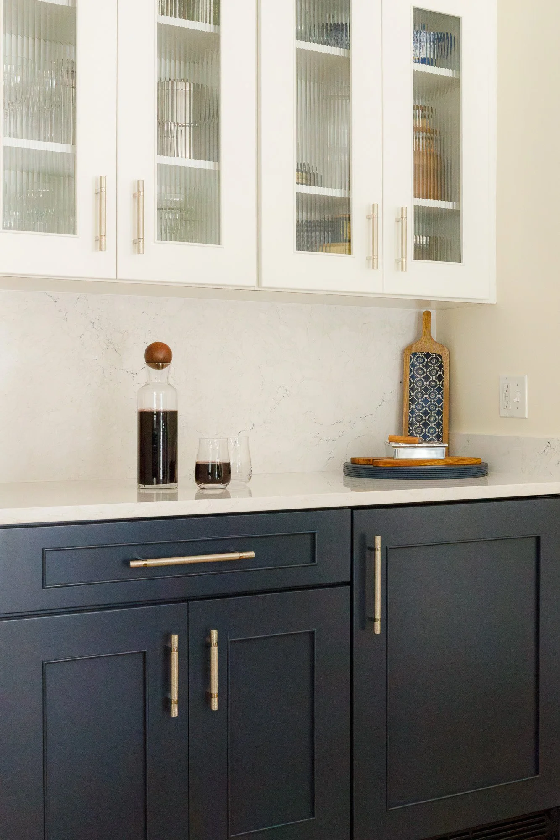
The kitchen was the last stage of a complete renovation of a 1950s home in Beverly, where the homeowners wanted an open, highly functional kitchen designed for both everyday living and large holiday gatherings. We removed a wall between the kitchen and dining room to create a spacious, open-concept layout that improves flow and makes entertaining easier. The homeowner had a very clear vision of navy blue and white cabinets and Cambria Travella countertops with waterfall edges on both sides of the kitchen. It was a pleasure to bring to life.